

Project
Royal Palm.
Costa Mesa, California

Project Details
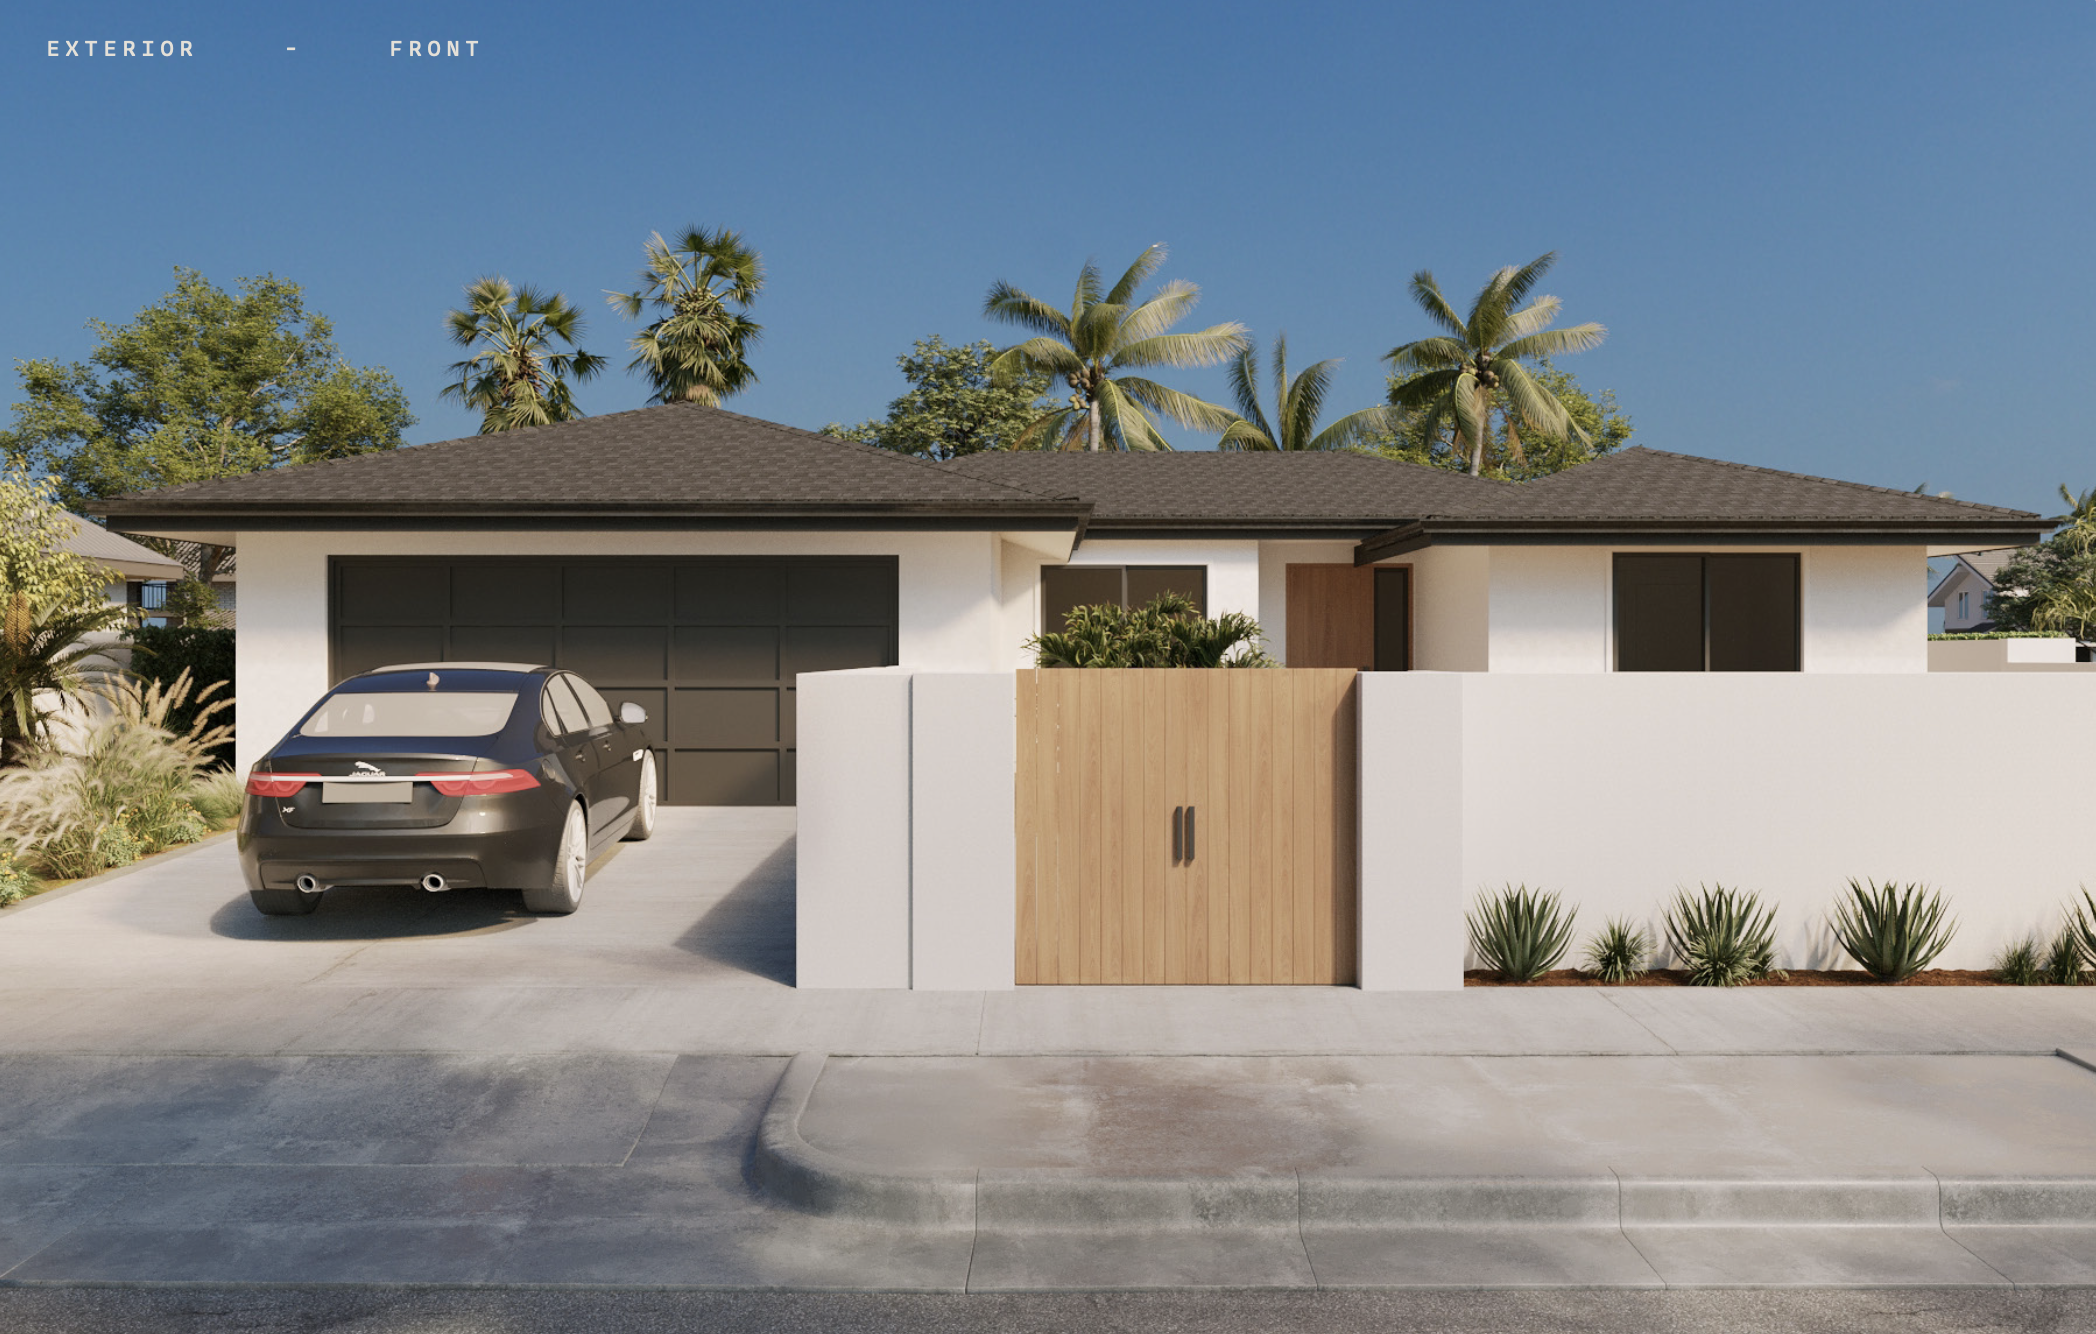
A considered fusion of mid-century architecture and wabi-sabi craft.
Japandi living,
honest materials.
Every detail leans into a wabi-sabi sensibility: imperfect, soft, and honest; allowing organic materials to breathe and age beautifully over time.
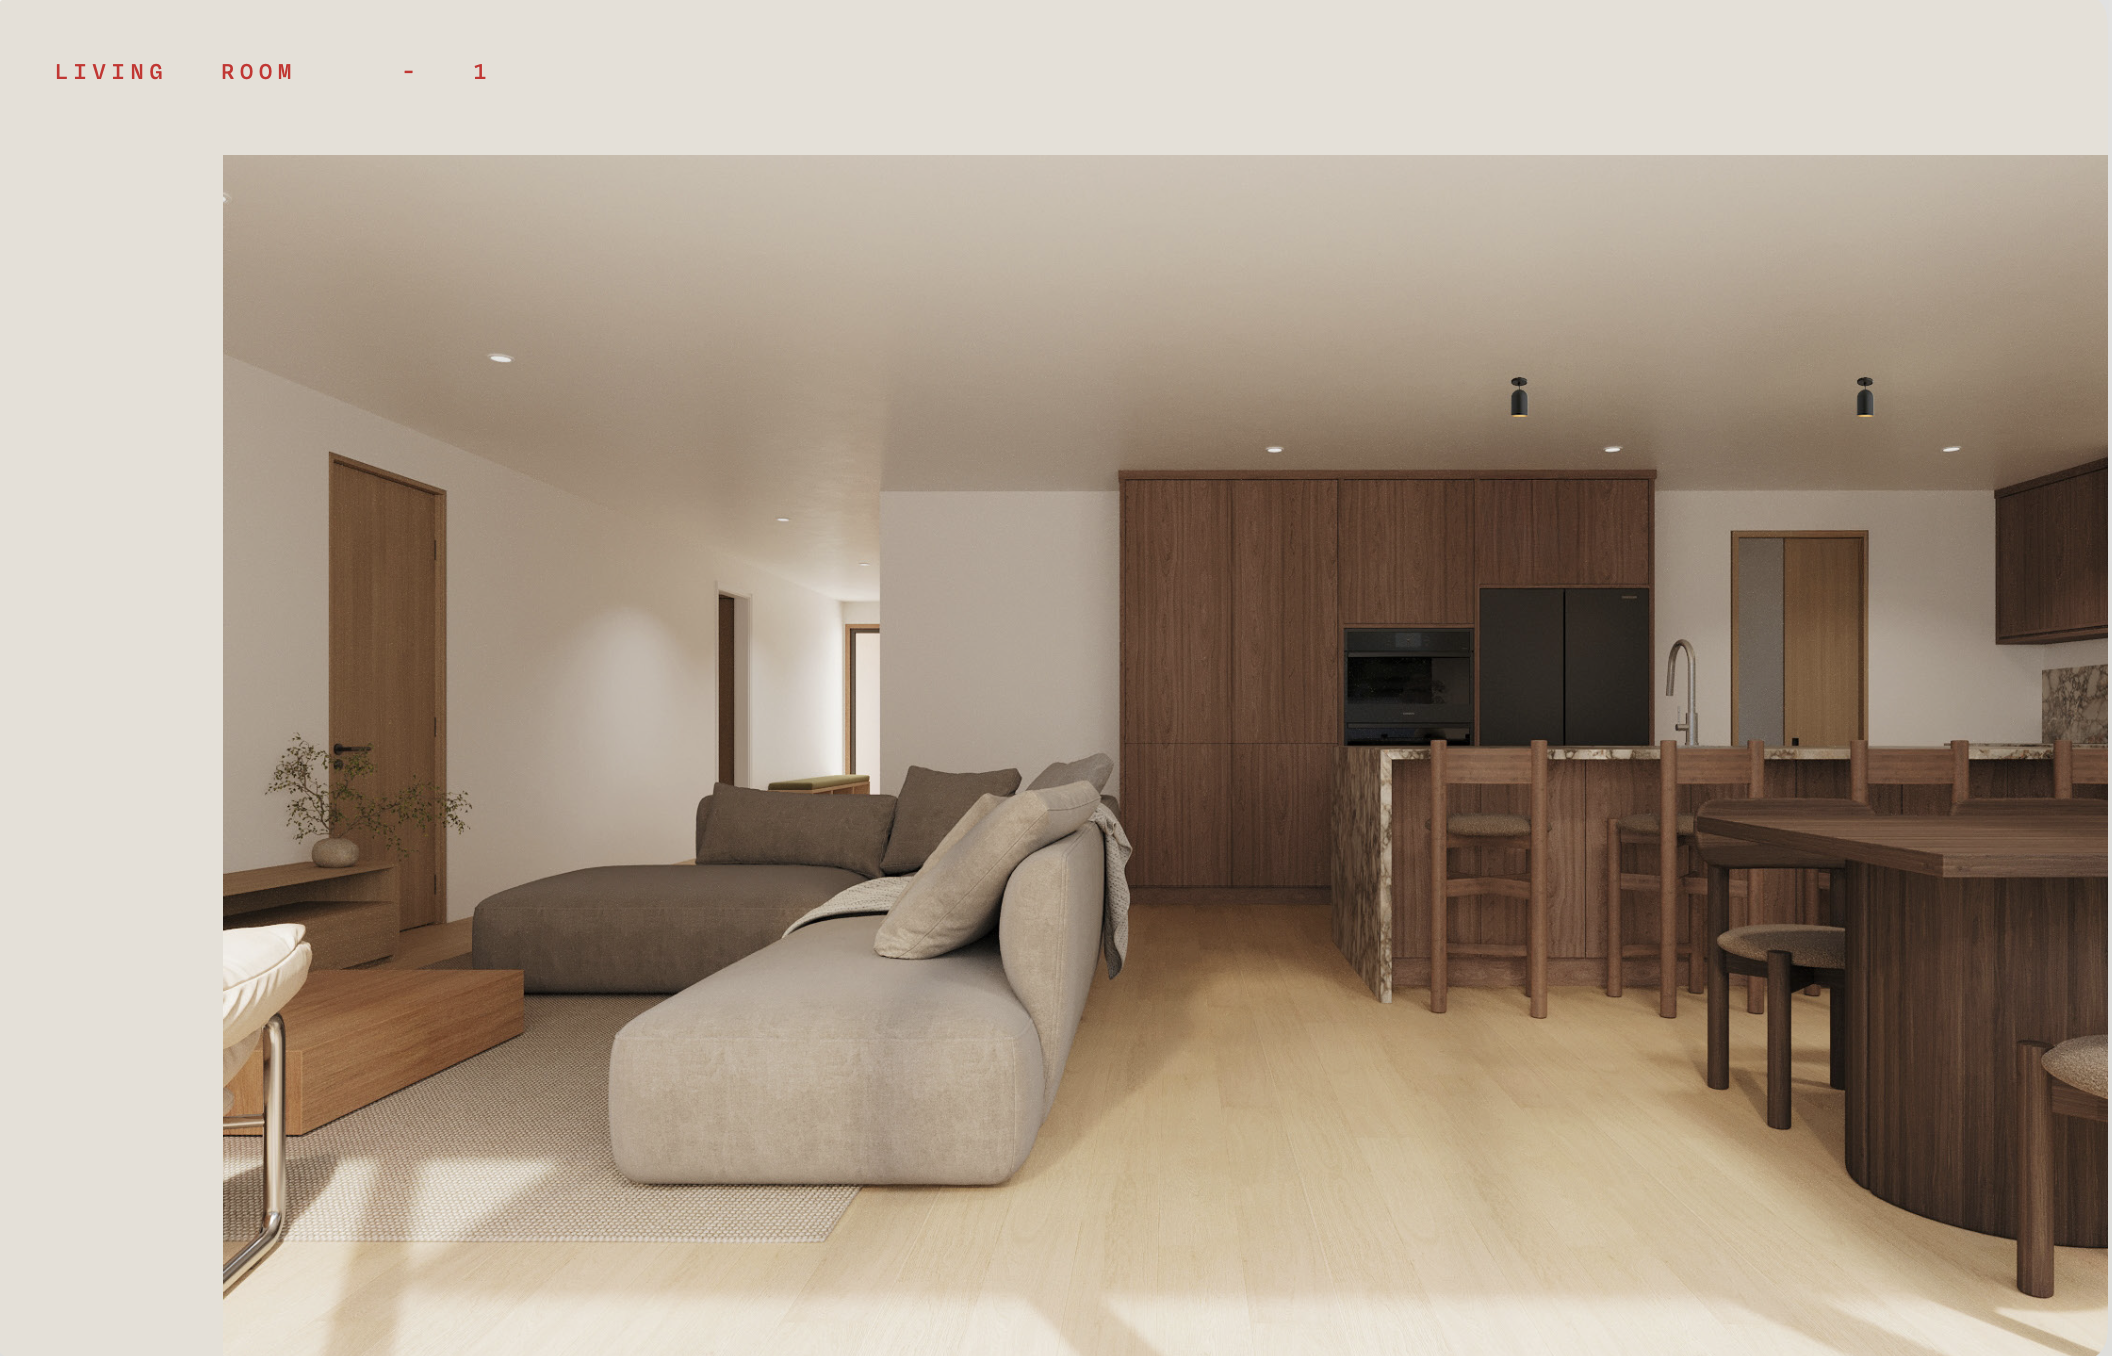
The architecture feels calm and uncluttered, yet deeply considered, creating a natural rhythm from room to room with low-profile linen furnishings, fluted walnut millwork, blonde oak floorboards, and monolithic veined marble surfaces.

Wabi-sabi rhythm.
Distinctive presence.
Material choices do more than decorate. The organic stone creates a focal point; the fluted walnut millwork gives it deliberate warmth. Across 2,250 square feet, the result is a cohesive setting for living, gathering, and quiet contemplation.
IMAGINE YOUR OWN PROJECT ↗